Dom na sprzedaż Olkusz, Centrum
449 990 zł
Szczegóły oferty
| Symbol oferty | VPN-DS-237 |
| Powierzchnia | 255,00 m² |
| Powierzchnia użytkowa [m2] | 170,00 m² |
| Powierzchnia działki [m2] | 525 m² |
| Liczba pokoi | 5 |
| Rodzaj domu | wolnostojący |
| Technologia budowlana | pustak |
| Standard | |
| Liczba pięter w budynku | 2 |
| Garaż | blaszak |
| Okna | PCV |
| Instalacje | ELEKTRYCZNA, WODNA, GAZOWA |
| Balkon | brak |
| Zagosp. działki | zagospodarowana |
| Ukształtowanie działki | płaska |
| Kształt działki | prostokąt |
| Pokrycie dachu | blacha |
| Stan budynku | do wykończenia |
| Podpiwniczenie | tak |
| Ogrodzenie działki | siatka |
| Klucze | tak |
| Pomieszczenia | |
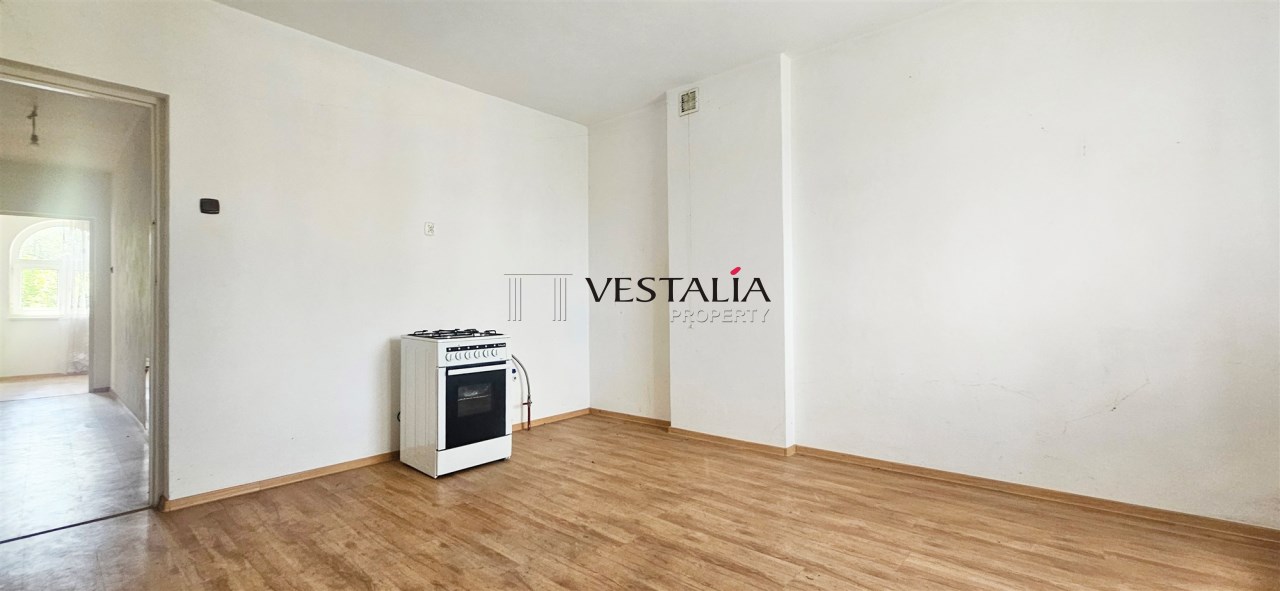
| Rodzaj kuchni | jasna z oknem |

Opis nieruchomości
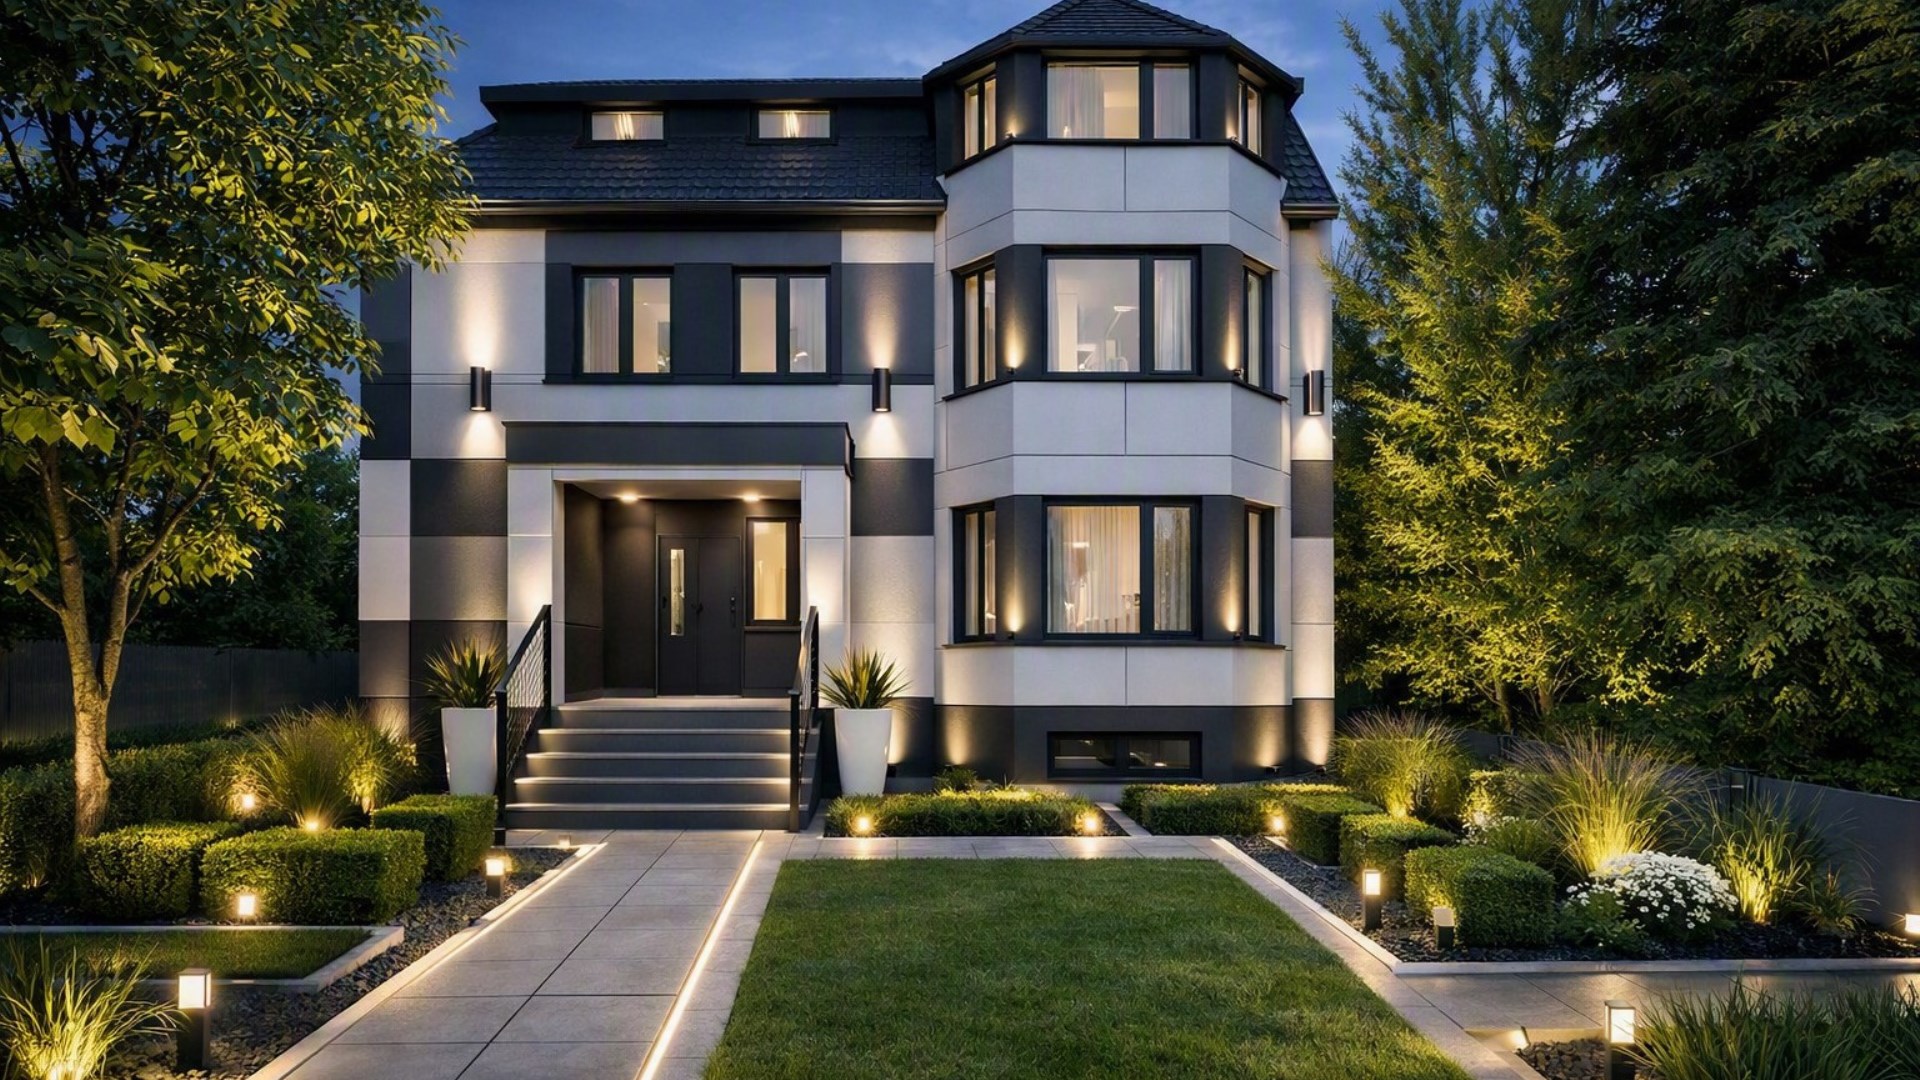
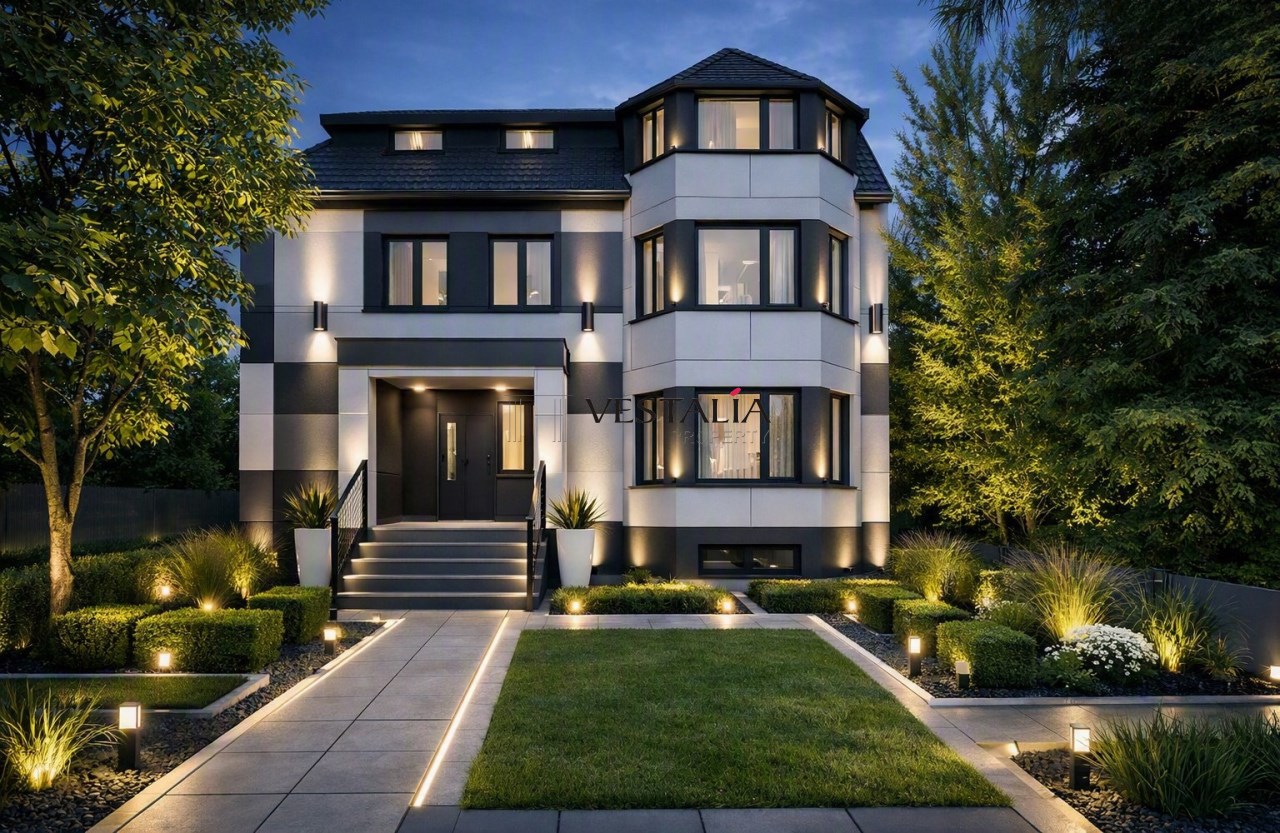
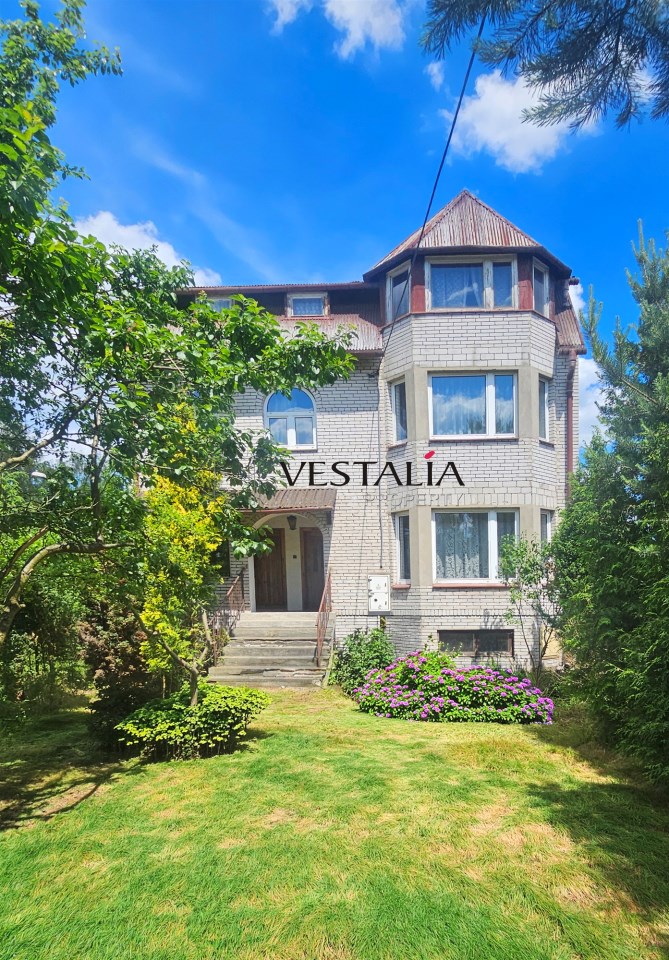
Vestalia Property prezentuje przestronny dom z dużym potencjałem aranżacyjnym, położony w Olkuszu przy ul. Wiejskiej, w spokojnej części osiedla Słowiki.
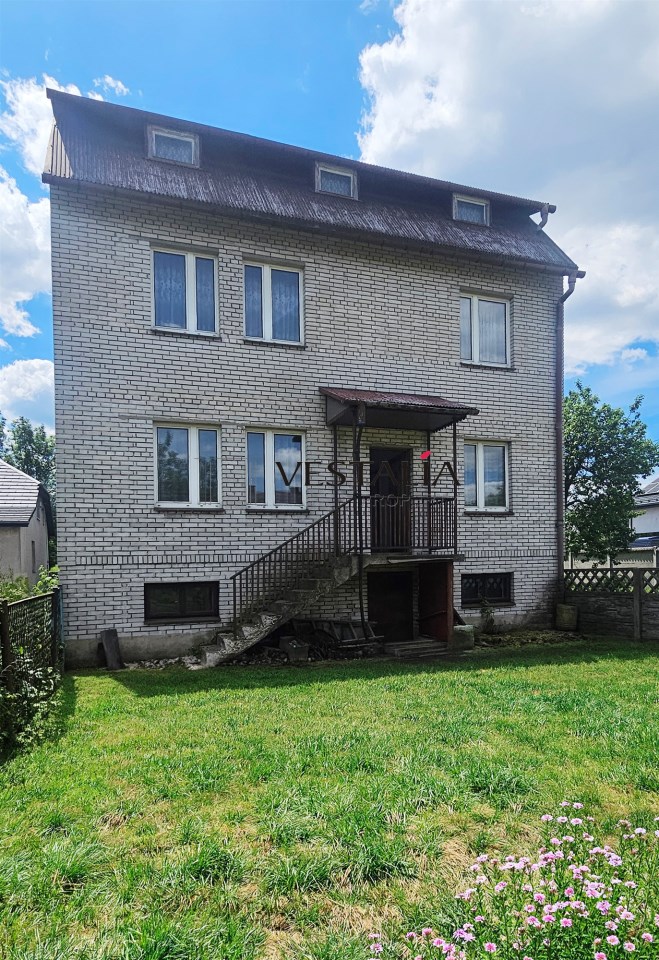
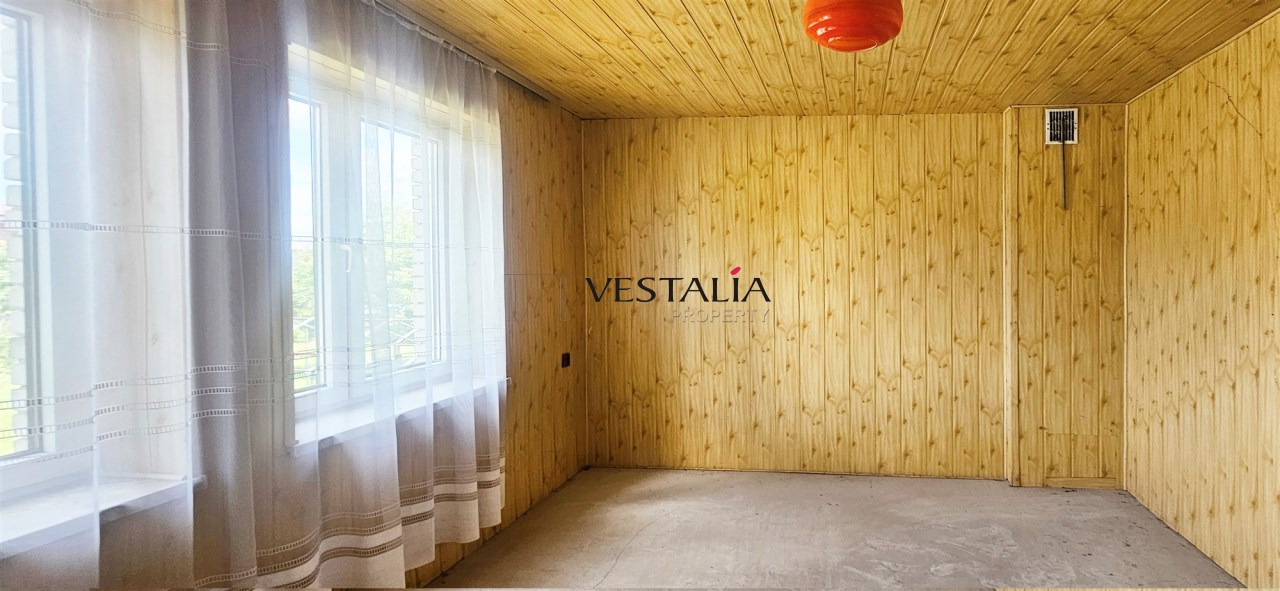
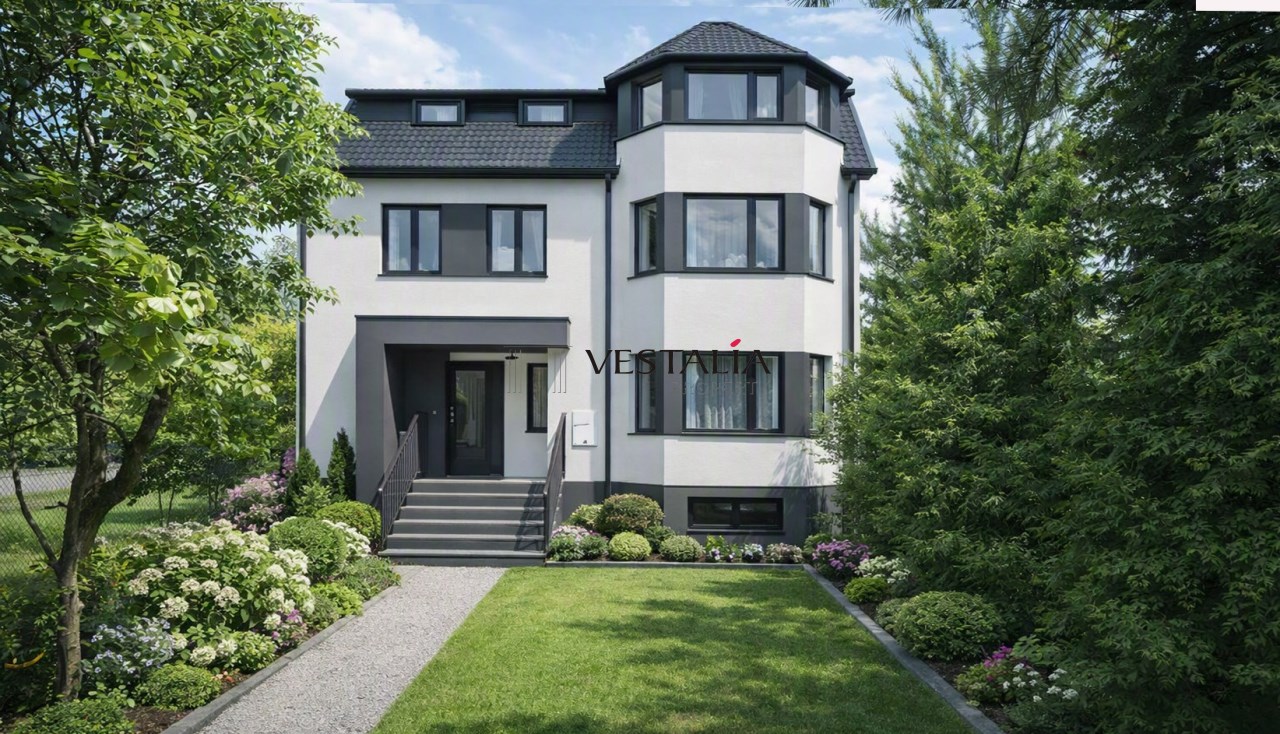
Nieruchomość obejmuje dwukondygnacyjny, murowany dom o powierzchni użytkowej 170 m², z podpiwniczeniem o powierzchni ok. 85 m² oraz dodatkowym strychem, który można zaadaptować na cele mieszkalne. Budynek jest niezamieszkały i wymaga nakładów wykończeniowych, co daje szerokie możliwości aranżacyjne zgodnie z indywidualnymi potrzebami.
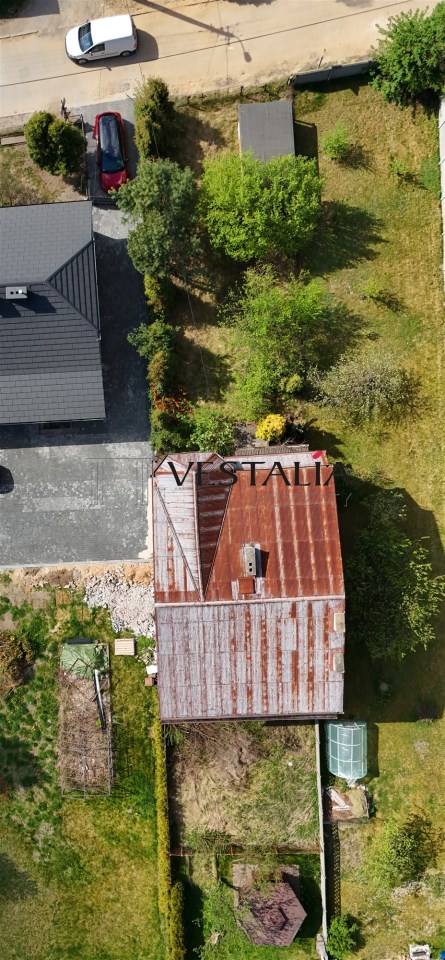
Dom posadowiony jest na działce o powierzchni 425 m², z dojazdem asfaltowym, w otoczeniu zabudowy jednorodzinnej i zieleni.
Rozkład pomieszczeń
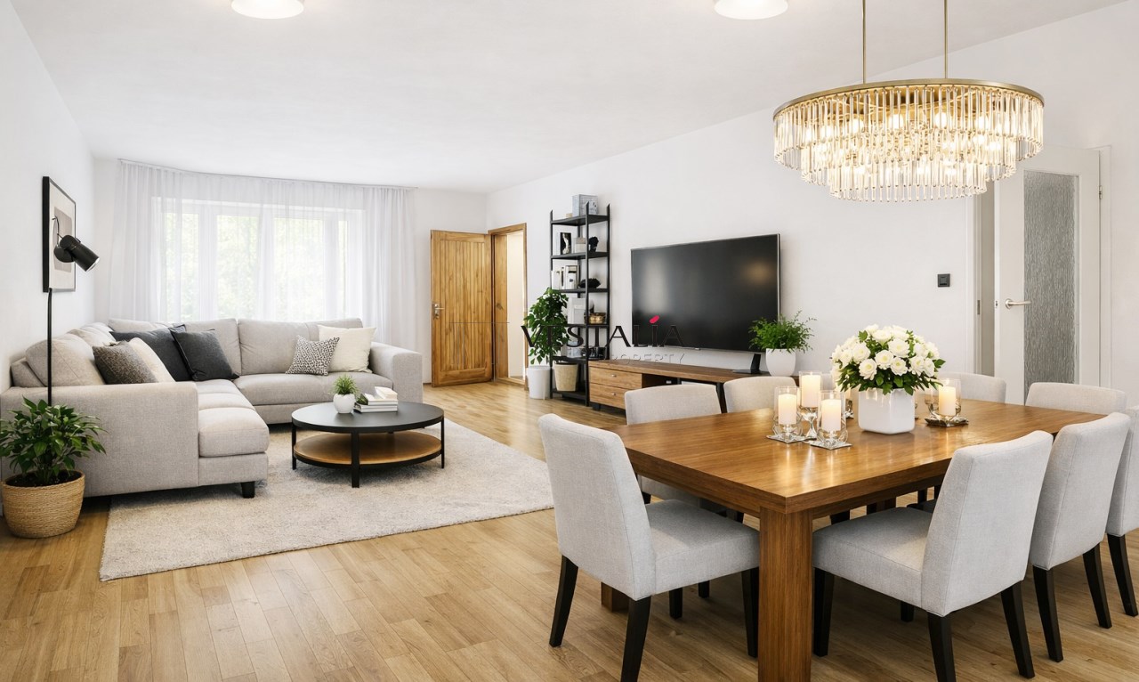
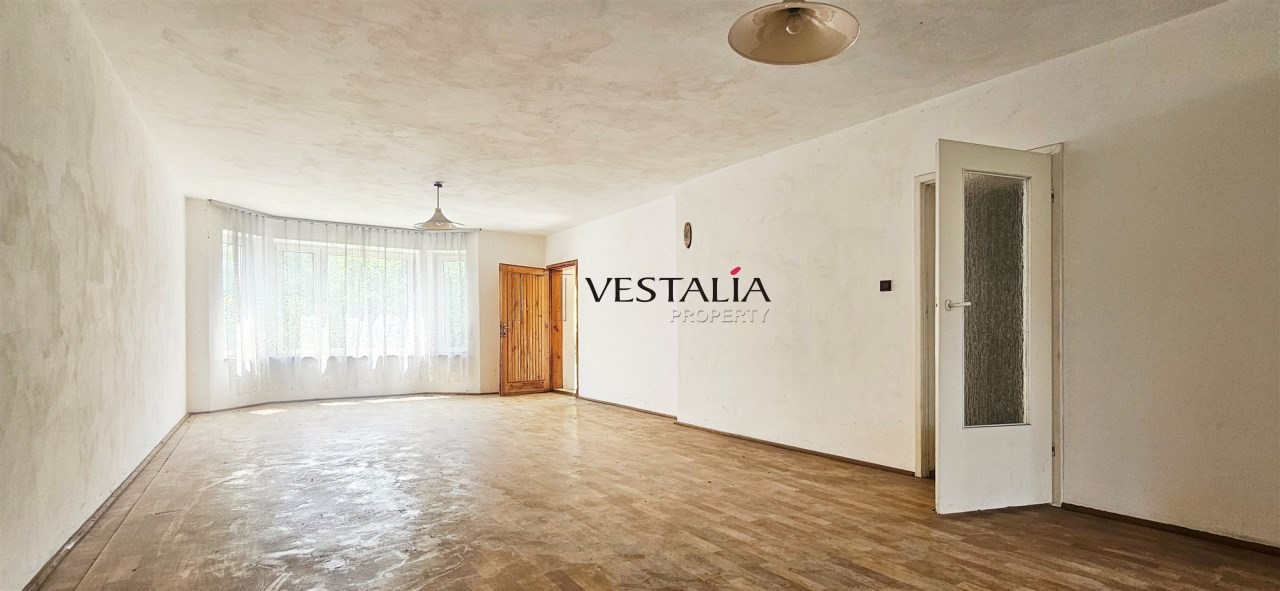
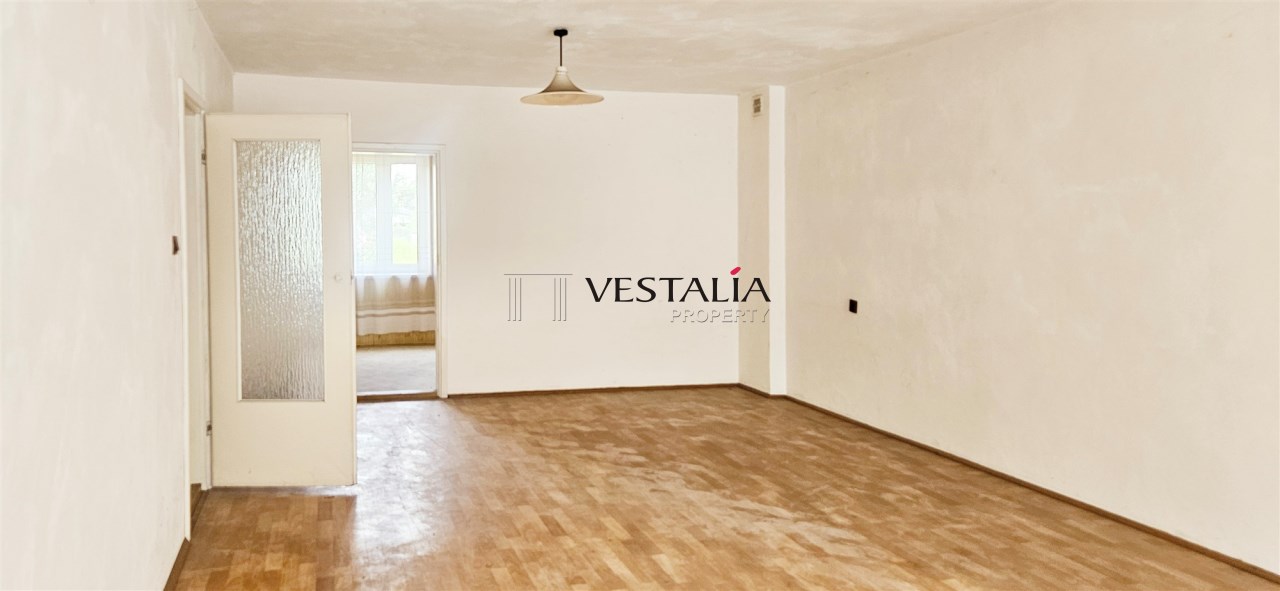
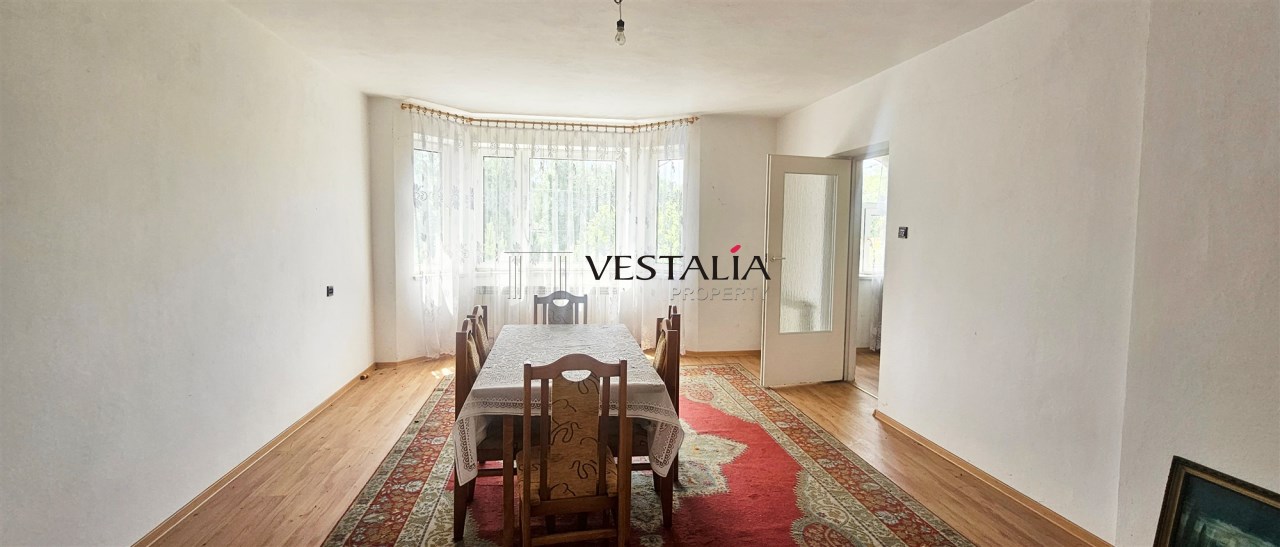
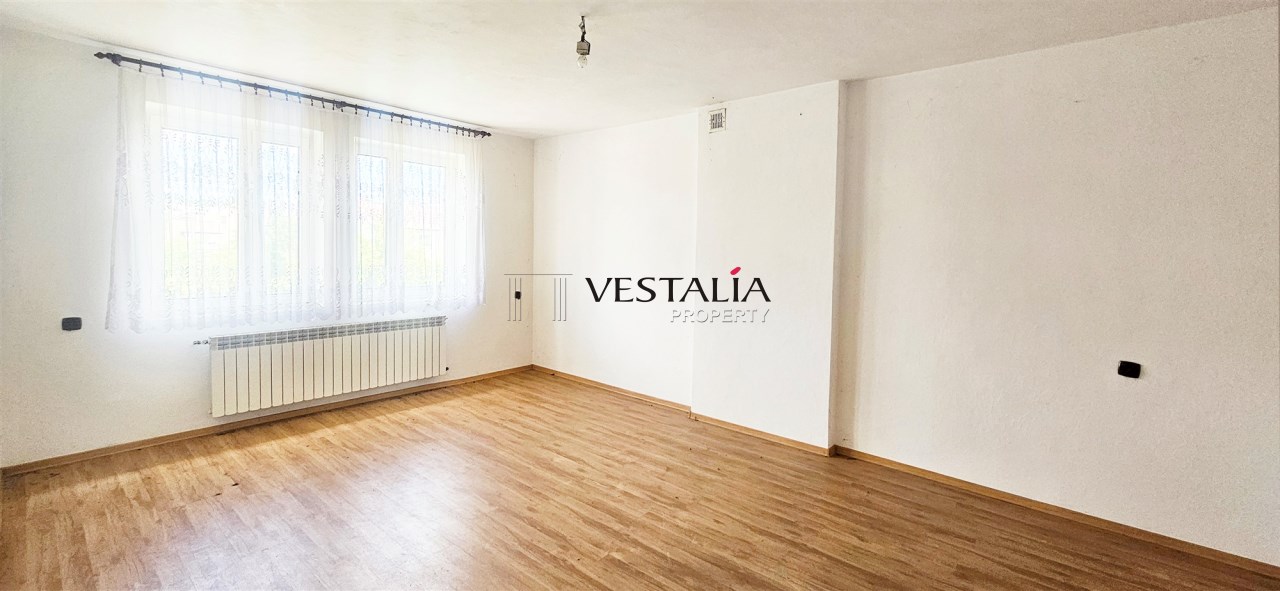
- Parter — hol, bardzo duży salon z możliwością podziału na dwie strefy, dodatkowy pokój, kuchnia, łazienka, pomieszczenie gospodarcze oraz wejście do przestronnych, wysokich piwnic z potencjałem adaptacyjnym.
- Piwnice — ok. 85 m², idealne pod strefę rekreacyjną, warsztat, siłownię lub dodatkowe pomieszczenia użytkowe.
- Piętro — trzy ustawne pokoje, łazienka oraz przedpokój.
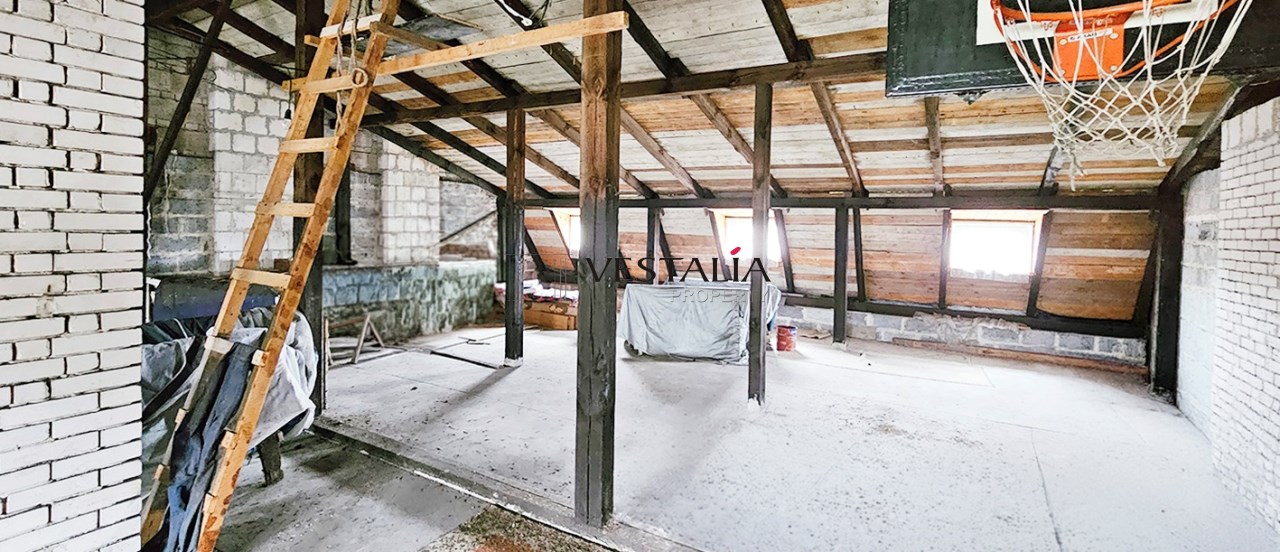
- Strych — przestronny, z możliwością adaptacji na dodatkową powierzchnię mieszkalną.
- okna PCV,
- piec dwufunkcyjny,
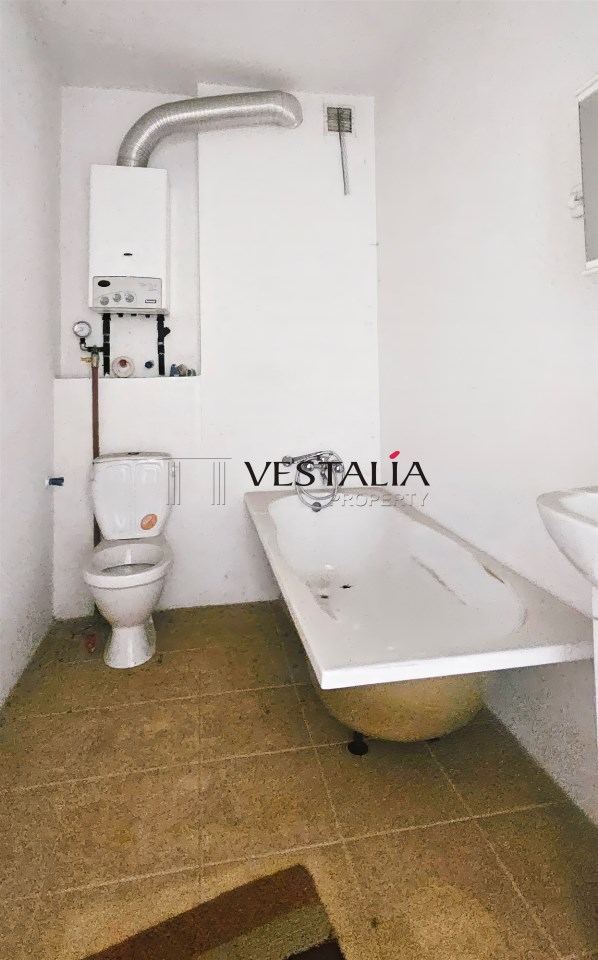
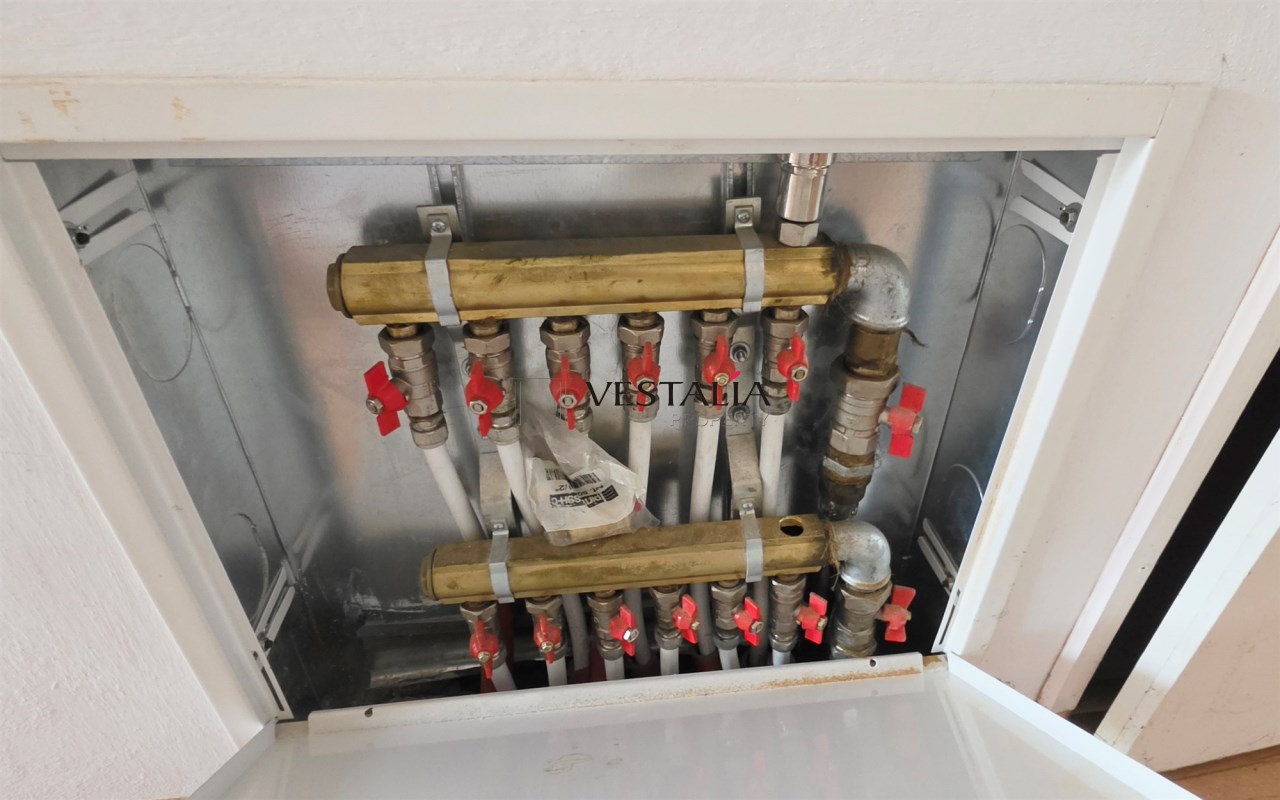
- instalacje doprowadzone do pomieszczeń (łazienki niewykończone).
- Woda
- Energia elektryczna
- Gaz
- Duży potencjał aranżacyjny
- Możliwość adaptacji piwnic i strychu
- Spokojna, zielona okolica
- Działka z dostępem z dwóch stron
- Asfaltowy dojazd
- Bliskość pełnej infrastruktury
- Garaż typu blaszak
Dom znajduje się w jednej z najbardziej cenionych części Olkusza — osiedlu Słowiki. W najbliższym otoczeniu dostępne są:
- sklepy i punkty usługowe,
- szkoły, przedszkola, żłobki,
- przychodnie, apteki,
- tereny zielone i rekreacyjne,
- przystanki komunikacji miejskiej.
Informacje dodatkowe
Pomagamy klientom w uzyskaniu kredytu hipotecznego na zakup nieruchomości. Posiadamy Państwowe Licencje Pośrednika i Zarządcy Nieruchomości. Przestrzegamy Kodeksu Etyki Polskiej Federacji Rynku Nieruchomości. Jesteśmy członkiem PFRN oraz MSPON.
Kontakt
Agnieszka Kozłowska – specjalista ds. nieruchomości
Zapraszamy do prezentacji nieruchomości.
Vestalia Property presents a spacious house with excellent arrangement potential, located in Olkusz on Wiejska Street, in a peaceful part of the Słowiki estate.
The property comprises a two‑storey brick house with a usable area of 170 m², a basement of approx. 85 m², and an additional attic that can be adapted for residential purposes. The building is currently unoccupied and requires finishing works, offering wide possibilities for interior design tailored to individual needs.
The house sits on a 425 m² plot with asphalt access, surrounded by single-family homes and greenery.
Room layout
Ground floor — hall, a very large living room with the possibility of dividing it into two zones, an additional room, kitchen, bathroom, utility room, and access to spacious, high basements with adaptation potential. Basement — approx. 85 m², ideal for a recreational area, workshop, gym, or additional utility rooms. First floor — three well‑proportioned rooms, bathroom, and hallway. Attic — spacious, with the possibility of conversion into additional living space.
Building features
-
PVC windows
-
Dual‑function heating furnace
-
Installations brought to the rooms (bathrooms unfinished)
Utilities
-
Water
-
Electricity
-
Gas
Property advantages
-
Large arrangement potential
-
Possibility to adapt the basement and attic
-
Peaceful, green surroundings
-
Plot accessible from two sides
-
Asphalt road access
-
Proximity to full infrastructure
-
Metal garage
Location
The house is situated in one of the most desirable parts of Olkusz — the Słowiki estate. Nearby you will find:
-
shops and service points,
-
schools, kindergartens, nurseries,
-
clinics and pharmacies,
-
green and recreational areas,
-
public transport stops.
Quick access to the DK94 ensures excellent communication with Kraków and the Silesian agglomeration — only 40 km to both regional capitals.
Additional information
We assist clients in obtaining a mortgage for the purchase of the property. We hold State Real Estate Agent and Property Manager Licences. We comply with the Code of Ethics of the Polish Federation of the Real Estate Market. We are members of PFRN and MSPON.
Contact
Agnieszka Kozłowska – Real Estate Specialist tel. 786 922 949
We invite you to a viewing of the property.
Agent prowadzący Agnieszka Kozłowska
tel. 786 922 949
e-mail; agnieszka.kozlowska@vestalia-property.pl
Vestalia Propery
POMAGAMY KLIENTOM W UZYSKANIU KREDYTU HIPOTECZNEGO
NA ZAKUP NIERUCHOMOŚCI ORAZ W UBEZPIECZENIACH
ZAPRASZAMY
Kalkulatory

Kalkulator kredytowy
Wysokość raty